




$370,000
$375,000
1.3%For more information regarding the value of a property, please contact us for a free consultation.
3 Beds
2 Baths
1,460 SqFt
SOLD DATE : 09/16/2026
Key Details
Sold Price $370,000
Property Type Single Family Home
Sub Type Single Family Residence
Listing Status Sold
Purchase Type For Sale
Square Footage 1,460 sqft
Price per Sqft $253
Subdivision Convenient Homesites
MLS Listing ID 26051254
Sold Date 09/16/26
Style Bungalow,Traditional
Bedrooms 3
Full Baths 2
Year Built 1930
Annual Tax Amount $4,282
Lot Size 5,118 Sqft
Acres 0.1175
Property Sub-Type Single Family Residence
Property Description
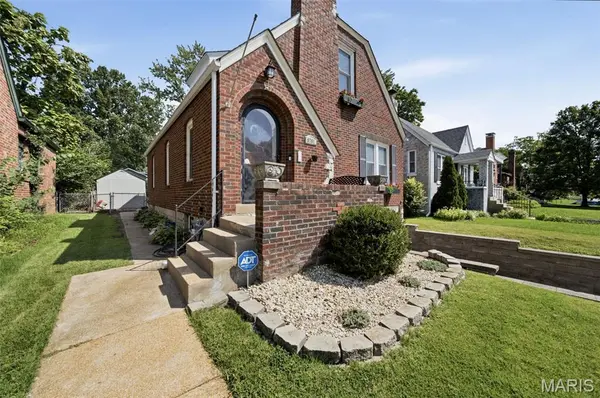
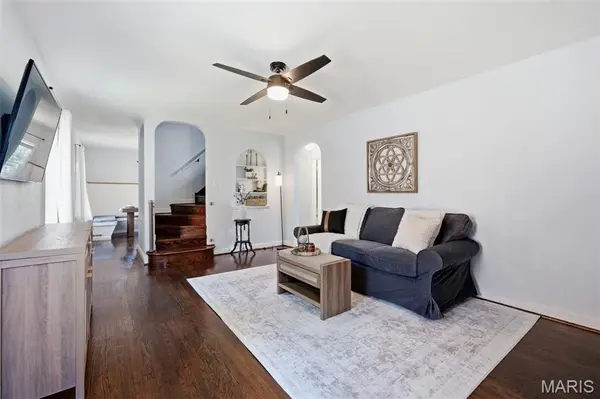
Charming meets modern in this beautifully updated 1930 gem located on a cul-de-sac street! Historic character shines through with numerous archways, the original front door, and a distinctive staircase, while extensive updates provide the comfort and functionality today's buyers desire. The stunning kitchen and dining room renovation features crisp white 42-inch cabinetry, granite countertops, stainless steel appliances, and custom built-in banquette seating with coordinating cabinetry. The spacious living room, updated baths, finished lower-level recreation room, and zoned HVAC system new in 2022 add modern convenience throughout. The main level offers a generously sized bedroom and updated full bath, while upstairs you'll find two additional bedrooms and a second full bath. Enjoy outdoor living on the large level lot with a paver patio and oversized one-car garage. A walking path at the end of the street provides easy access to community parks, schools, and neighborhood activities, while the home's highly walkable location makes it easy to enjoy nearby shopping, dining, parks, and everyday conveniences. Newer windows complete this move-in-ready home. Brentwood living at its best!
Location
State MO
County St. Louis
Area 211 - Brentwood
Rooms
Basement Block, Partially Finished, Sump Pump
Main Level Bedrooms 1
Interior
Interior Features Bookcases, Custom Cabinetry, Eat-in Kitchen, Granite Counters, Kitchen/Dining Room Combo
Heating Forced Air, Natural Gas, Zoned
Cooling Ceiling Fan(s), Central Air, Electric, Zoned
Flooring Carpet, Hardwood
Fireplaces Number 1
Fireplaces Type Decorative, Living Room, Recreation Room
Fireplace Y
Appliance Stainless Steel Appliance(s), Dishwasher, Disposal, Microwave, Gas Oven, Gas Range, Gas Water Heater
Laundry In Basement
Exterior
Parking Features true
Garage Spaces 1.0
Fence Fenced
Utilities Available Cable Connected, Electricity Available, Natural Gas Connected, Sewer Connected, Water Connected
View Y/N No
Private Pool false
Building
Lot Description Level
Story 1.5
Sewer Public Sewer
Water Public
Level or Stories One and One Half
Structure Type Brick
Schools
Elementary Schools Mark Twain Elem.
Middle Schools Brentwood Middle
High Schools Brentwood High
School District Brentwood
Others
Acceptable Financing Cash, Conventional, FHA, VA Loan
Listing Terms Cash, Conventional, FHA, VA Loan
Special Listing Condition Standard
Read Less Info
Want to know what your home might be worth? Contact us for a FREE valuation!

Our team is ready to help you sell your home for the highest possible price ASAP
Bought with John Jackson
Nearby Locations
GET MORE INFORMATION
REALTOR® Lic# 2019033687 | 1999070893