



$316,000
$320,000
1.3%For more information regarding the value of a property, please contact us for a free consultation.
2 Beds
2 Baths
1,844 SqFt
SOLD DATE : 07/08/2026
Key Details
Sold Price $316,000
Property Type Condo
Sub Type Condominium
Listing Status Sold
Purchase Type For Sale
Square Footage 1,844 sqft
Price per Sqft $171
Subdivision Residences Of Cates I Condo The
MLS Listing ID 26024523
Sold Date 07/08/26
Style Mid-Rise 3or4 Story
Bedrooms 2
Full Baths 2
HOA Fees $535/mo
Year Built 2006
Annual Tax Amount $4,558
Lot Size 1,271 Sqft
Acres 0.0292
Property Sub-Type Condominium
Property Description
Ideally situated just blocks from the vibrant Delmar Loop and steps from popular restaurants, shops, and nightlife, this location offers exceptional access to some of University City's most sought-after amenities. Its close proximity to Washington University in St. Louis also makes it an excellent option for students, faculty, or anyone wanting to be near one of the area's top institutions.
Welcome to beautiful and spacious 6404 Cates Ave #2W — offering comfort, convenience, and an unbeatable location in the heart of University City. This generously sized 1,800 square foot home features two attractive bedrooms, each with its own adjoining full bathroom for comfort and privacy.
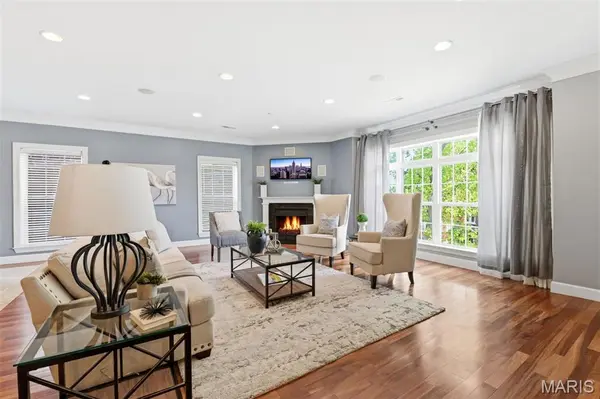
The main living area feels inviting and luxurious, with vaulted ceilings, a generous fireplace and hearth, large windows that allow for abundant natural light, and an effortless floor plan that flows into a convenient kitchen island.
Meanwhile, the primary suite is positioned on the opposite end of the unit and feels perfectly secluded, with direct access to your private deck.
Secure parking and additional storage make this home an ideal urban oasis—book your showing today before it's gone!
Location
State MO
County St. Louis
Area 136 - University City
Rooms
Main Level Bedrooms 2
Interior
Interior Features Elevator
Heating Forced Air, Natural Gas
Cooling Central Air
Flooring Carpet, Hardwood, Tile
Fireplaces Number 1
Fireplaces Type Gas Log, Living Room
Fireplace Y
Appliance Gas Cooktop, Dishwasher, Dryer, Free-Standing Gas Oven, Refrigerator, Washer
Laundry Laundry Room, In Unit
Exterior
Exterior Feature Balcony
Parking Features true
Garage Spaces 2.0
Utilities Available Electricity Connected, Natural Gas Connected, Sewer Connected, Water Connected
Amenities Available Association Management
View Y/N No
Private Pool false
Building
Lot Description Flag Lot
Story 1
Sewer Public Sewer
Water Public
Level or Stories One
Structure Type Brick
Schools
Elementary Schools Flynn Park Elem.
Middle Schools Brittany Woods
High Schools University City Sr. High
School District University City
Others
HOA Fee Include Maintenance Grounds,Sewer,Water
Ownership Private
Acceptable Financing Cash, Conventional, FHA
Listing Terms Cash, Conventional, FHA
Special Listing Condition Standard
Read Less Info
Want to know what your home might be worth? Contact us for a FREE valuation!

Our team is ready to help you sell your home for the highest possible price ASAP
Bought with Kim Hove
Nearby Locations
GET MORE INFORMATION
REALTOR® Lic# 2019033687 | 1999070893