


$800,000
$764,900
4.6%For more information regarding the value of a property, please contact us for a free consultation.
4 Beds
4 Baths
3,098 SqFt
SOLD DATE : 05/01/2026
Key Details
Sold Price $800,000
Property Type Single Family Home
Sub Type Single Family Residence
Listing Status Sold
Purchase Type For Sale
Square Footage 3,098 sqft
Price per Sqft $258
Subdivision Carrington Woods
MLS Listing ID 26011868
Sold Date 05/01/26
Style Traditional
Bedrooms 4
Full Baths 2
Half Baths 2
Year Built 1994
Annual Tax Amount $6,695
Lot Size 0.340 Acres
Acres 0.34
Lot Dimensions 102 x 144
Property Sub-Type Single Family Residence
Property Description
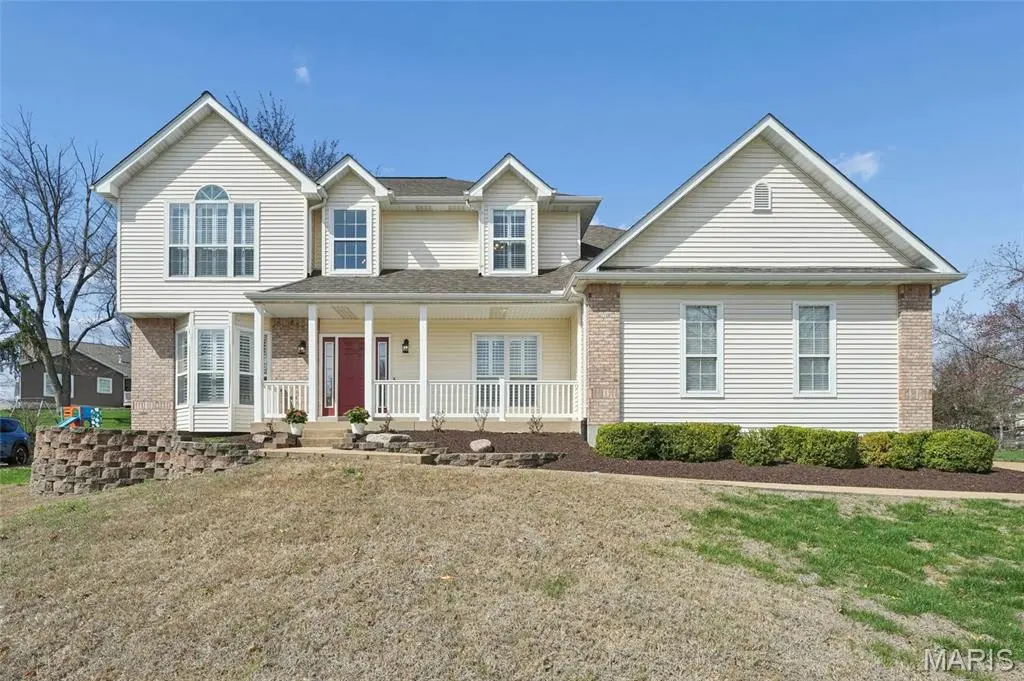
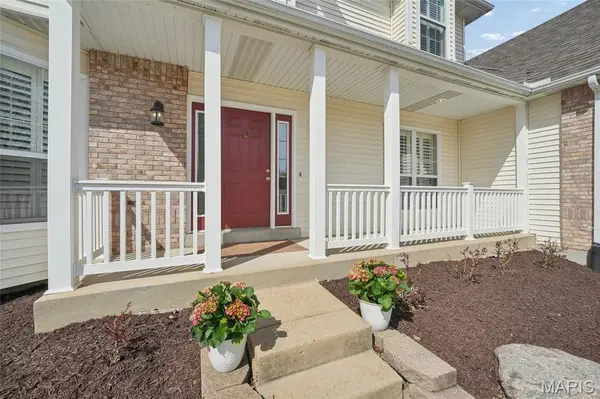
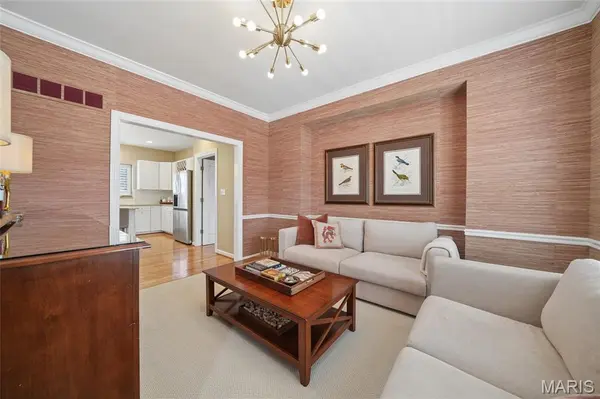
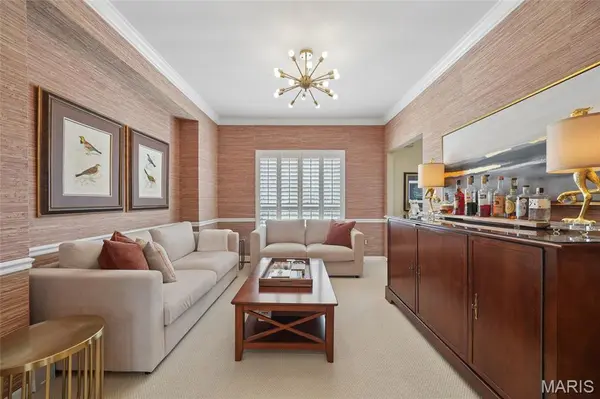
Beautifully maintained and offered for the first time, this 4-bedroom, 2 full and 2 half bath home is ideally located in the highly desirable Kirkwood community. Built in 1994 by a quality Kirkwood builder, this spacious two-story features a thoughtfully designed floor plan with 9-foot ceilings and rich hardwood floors throughout the main living areas. Upon entry, you're welcomed by a bright center hall flanked by two inviting living spaces, creating an immediate sense of comfort and flexibility for everyday living or entertaining. The well-appointed kitchen blends style and function with Silestone countertops, a gas range, abundant cabinetry, and a center island with seating. Just off the kitchen is an inviting conversation room—ideal as a formal dining space—along with a convenient laundry/mudroom featuring a utility sink and direct access to the backyard. The spacious family room is anchored by a cozy wood-burning fireplace, making it the perfect place to relax or gather with guests. Plantation shutters throughout the home add timeless charm and character. A third living area flows seamlessly from the family room, offering excellent space for entertaining on a larger scale. Upstairs, the generous primary suite features a beautiful coffered ceiling, a large walk-in closet, and an ensuite bath with double vanity. Three additional bedrooms provide comfortable accommodations for family, guests, or home office needs. The finished lower level offers even more living space with a large recreation room—ideal for movie nights, play space, or a home gym—along with two storage areas and a convenient half bath. Additional highlights include a high-ceiling two-car garage with extra storage and workshop space, as well as a backyard with a stone paver patio, ideal for outdoor enjoyment. Ideally located near parks, shopping, dining, and all that makes Kirkwood such a sought-after community, this home is a rare opportunity not to be missed.
Location
State MO
County St. Louis
Area 196 - Kirkwood
Rooms
Basement 8 ft + Pour, Bathroom, Partially Finished, Sleeping Area
Interior
Interior Features Breakfast Room, Ceiling Fan(s), Center Hall Floorplan, Central Vacuum, Coffered Ceiling(s), Double Vanity, Entrance Foyer, High Speed Internet, Kitchen Island, Pantry, Separate Dining, Shower, Soaking Tub, Two Story Entrance Foyer, Walk-In Closet(s)
Heating Forced Air, Natural Gas
Cooling Ceiling Fan(s), Central Air
Flooring Carpet, Luxury Vinyl, Wood
Fireplaces Number 1
Fireplaces Type Family Room, Wood Burning
Fireplace Y
Appliance Gas Cooktop, Dishwasher, Disposal, Down Draft, Dryer, Microwave, Built-In Electric Oven, Refrigerator, Washer, Gas Water Heater
Laundry Gas Dryer Hookup, Main Level, Sink
Exterior
Parking Features true
Garage Spaces 2.0
Utilities Available Cable Available, Electricity Connected, Natural Gas Connected, Phone Available, Sewer Connected, Underground Utilities, Water Connected
View Y/N No
Roof Type Architectural Shingle
Private Pool false
Building
Lot Description Back Yard, Cul-De-Sac
Story 2
Builder Name Cachet Homes
Sewer Public Sewer
Water Public
Level or Stories Two
Structure Type Vinyl Siding
Schools
Elementary Schools George R. Robinson Elem.
Middle Schools Nipher Middle
High Schools Kirkwood Sr. High
School District Kirkwood R-Vii
Others
Ownership Private
Acceptable Financing Cash, Conventional
Listing Terms Cash, Conventional
Special Listing Condition Standard
Read Less Info
Want to know what your home might be worth? Contact us for a FREE valuation!

Our team is ready to help you sell your home for the highest possible price ASAP
Bought with Andrea Owens
Nearby Locations
GET MORE INFORMATION
REALTOR® Lic# 2019033687 | 1999070893