



$475,000
$475,000
For more information regarding the value of a property, please contact us for a free consultation.
5 Beds
4 Baths
3,439 SqFt
SOLD DATE : 04/14/2026
Key Details
Sold Price $475,000
Property Type Single Family Home
Sub Type Single Family Residence
Listing Status Sold
Purchase Type For Sale
Square Footage 3,439 sqft
Price per Sqft $138
Subdivision Westglen Farms Two
MLS Listing ID 26010070
Sold Date 04/14/26
Style Traditional
Bedrooms 5
Full Baths 3
Half Baths 1
Year Built 1983
Annual Tax Amount $5,681
Lot Size 8,276 Sqft
Acres 0.19
Property Sub-Type Single Family Residence
Property Description
Spacious 5-bedroom, 3 full and 1 half bath home located in the highly sought-after Rockwood School District.
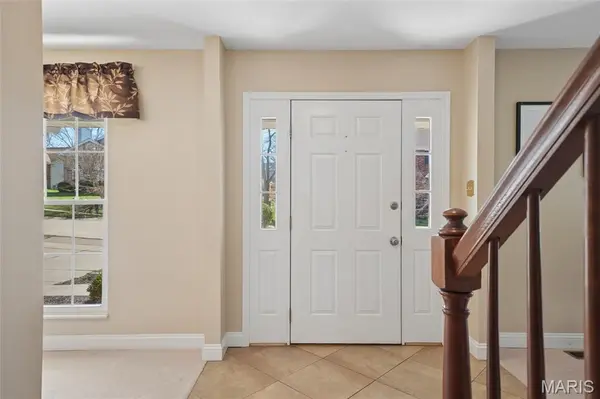
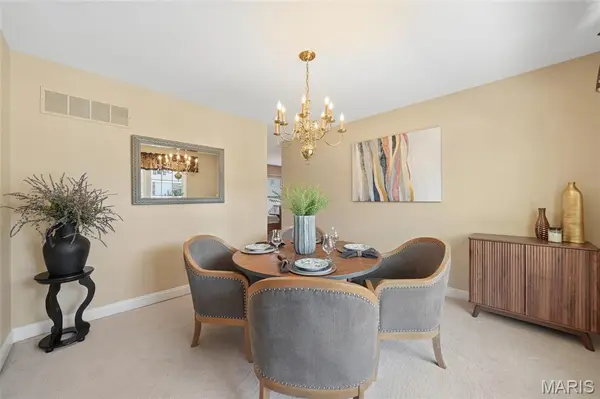
Step inside to a welcoming formal living room and dining room, offering the perfect space for gatherings and everyday living. The updated kitchen features stainless steel appliances, granite countertops, and a breakfast bar that opens to the main living areas.
The thoughtfully designed floor plan includes a private main-floor primary suite with a large walk-in closet, providing both comfort and convenience. French doors from the family room lead to the outdoor living space, creating a seamless connection between indoor and outdoor living.
The upper level includes three generously sized bedrooms and an additional full bathroom, providing comfortable space for family or guests.
The finished walk-out lower level offers incredible versatility with a large bedroom, full bathroom, two recreation areas, and a cedar closet—perfect for guests or additional living space.
Step outside to your own backyard retreat featuring a fabulous in-ground swimming pool with Kool Deck, professional landscaping, and views backing to common ground. The expansive 20x20 maintenance-free deck overlooks the pool and is ideal for relaxing and enjoying the outdoor setting.
Additional highlights include a 2-car garage, 2024 Furnace and Air Conditioner, and a fantastic location close to parks, shopping, dining, and everything the area has to offer.
Location
State MO
County St. Louis
Area 347 - Lafayette
Rooms
Basement Bathroom, Concrete, Partially Finished, Full, Sleeping Area, Walk-Out Access
Main Level Bedrooms 1
Interior
Heating Forced Air, Natural Gas
Cooling Ceiling Fan(s), Central Air, Electric
Flooring Carpet, Ceramic Tile, Wood
Fireplaces Number 1
Fireplaces Type Family Room, Wood Burning
Fireplace Y
Laundry Main Level
Exterior
Parking Features true
Garage Spaces 2.0
Fence Back Yard
Pool Diving Board, In Ground, Liner, Outdoor Pool, Private, Vinyl
Utilities Available Underground Utilities
View Y/N No
Roof Type Architectural Shingle
Private Pool true
Building
Lot Description Adjoins Common Ground, Adjoins Wooded Area, Back Yard, Level
Story 1.5
Sewer Public Sewer
Water Public
Level or Stories One and One Half
Structure Type Brick Veneer,Vinyl Siding
Schools
Elementary Schools Green Pines Elem.
Middle Schools Wildwood Middle
High Schools Lafayette Sr. High
School District Rockwood R-Vi
Others
Acceptable Financing Cash, Conventional, FHA
Listing Terms Cash, Conventional, FHA
Special Listing Condition Standard
Read Less Info
Want to know what your home might be worth? Contact us for a FREE valuation!

Our team is ready to help you sell your home for the highest possible price ASAP
Bought with Laurie Duepner
Nearby Locations
GET MORE INFORMATION
REALTOR® Lic# 2019033687 | 1999070893