




4 Beds
4 Baths
2,046 SqFt
4 Beds
4 Baths
2,046 SqFt
Open House
Sun Sep 20, 1:00pm - 3:00pm
Key Details
Property Type Single Family Home
Sub Type Single Family Residence
Listing Status Active
Purchase Type For Sale
Square Footage 2,046 sqft
Price per Sqft $253
Subdivision Seven Oaks 1
MLS Listing ID 26060513
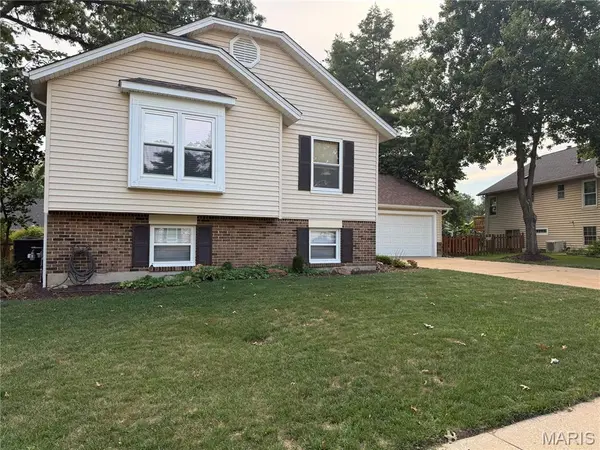
Style Split Foyer,Split Level
Bedrooms 4
Full Baths 3
Half Baths 1
HOA Fees $200/ann
Year Built 1978
Annual Tax Amount $5,160
Lot Size 9,121 Sqft
Acres 0.2094
Property Sub-Type Single Family Residence
Property Description
Step outside to a backyard designed for relaxing and entertaining. The expansive multi-level deck provides plenty of room for outdoor dining, grilling, and gathering with friends and family. A large swim spa creates a private retreat right at home, while mature trees and established landscaping provide a peaceful, shaded setting. With multiple seating areas and plenty of space to enjoy the outdoors, this fully fenced backyard is ready for everything from quiet mornings to summer get-togethers.
Conveniently located in Manchester near shopping, dining, parks, and major roadways, 746 Galway Drive combines modern updates, flexible living space, and a desirable West County location. First showings are available at the Open House on Sunday September 20th from 1-3pm.
Location
State MO
County St. Louis
Area 169 - Parkway South
Rooms
Basement 8 ft + Pour, Bath/Stubbed, Bathroom, Concrete, Egress Window, Finished, Sleeping Area, Storage Space
Main Level Bedrooms 3
Interior
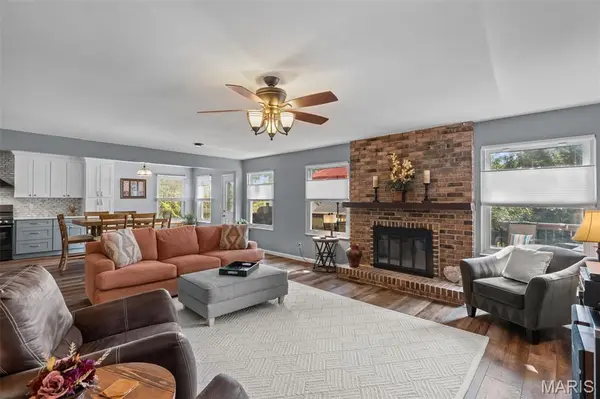
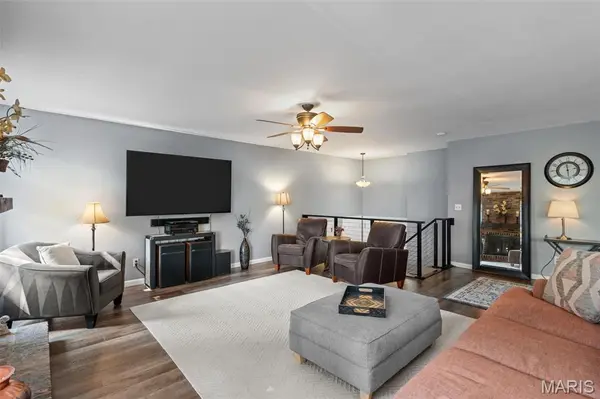
Interior Features Breakfast Room, Ceiling Fan(s), Eat-in Kitchen, Kitchen/Dining Room Combo, Open Floorplan, Shower, Tub
Heating Forced Air, Natural Gas
Cooling Ceiling Fan(s), Central Air, Electric
Flooring Carpet, Laminate
Fireplaces Number 2
Fireplace Y
Appliance Dishwasher, Microwave, Gas Oven, Range, Gas Water Heater
Laundry Lower Level
Exterior
Parking Features true
Garage Spaces 2.0
Fence Back Yard, Fenced
Utilities Available Cable Available
Amenities Available Common Ground
View Y/N No
Building
Lot Description Back Yard, Cul-De-Sac, Front Yard, Landscaped, Some Trees
Sewer Public Sewer
Water Public
Level or Stories Multi/Split
Structure Type Brick Veneer,Vinyl Siding
Schools
Elementary Schools Barretts Elem.
Middle Schools South Middle
High Schools Parkway South High
School District Parkway C-2
Others
HOA Fee Include Maintenance Grounds,Common Area Maintenance
Acceptable Financing Cash, Conventional, FHA, VA Loan
Listing Terms Cash, Conventional, FHA, VA Loan
Special Listing Condition Standard
Nearby Locations
GET MORE INFORMATION
REALTOR® Lic# 2019033687 | 1999070893