



5 Beds
5 Baths
4,792 SqFt
5 Beds
5 Baths
4,792 SqFt
Key Details
Property Type Single Family Home
Sub Type Single Family Residence
Listing Status Active
Purchase Type For Sale
Square Footage 4,792 sqft
Price per Sqft $109
Subdivision Na
MLS Listing ID 24017795
Style Modern,Ranch,Traditional
Bedrooms 5
Full Baths 4
Half Baths 1
Year Built 2019
Annual Tax Amount $2,394
Lot Size 5.000 Acres
Acres 5.0
Lot Dimensions 690 x 340
Property Sub-Type Single Family Residence
Property Description
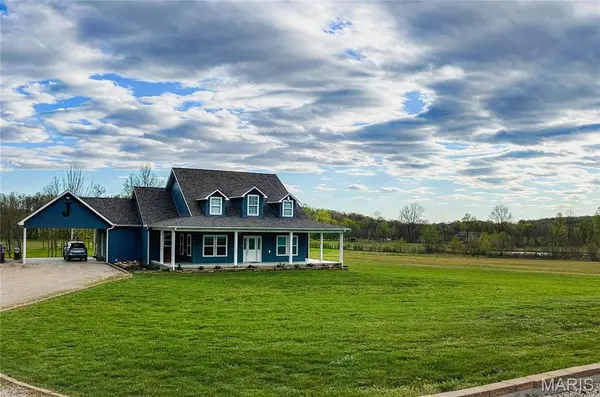
Built in 2019, this custom 5-bedroom, 3.5-bath home sits on approximately 5 acres and offers an impressive blend of recreation, relaxation and low-maintenance living. Ideally located near Mingo National Wildlife Refuge and Duck Creek Conservation Area, the property has an additional 20+/- acres that features privately managed wetland habitat designed for waterfowl hunting. Complete with an irrigation system! The water control structure built into the levee system, making controlling the water levels easy.
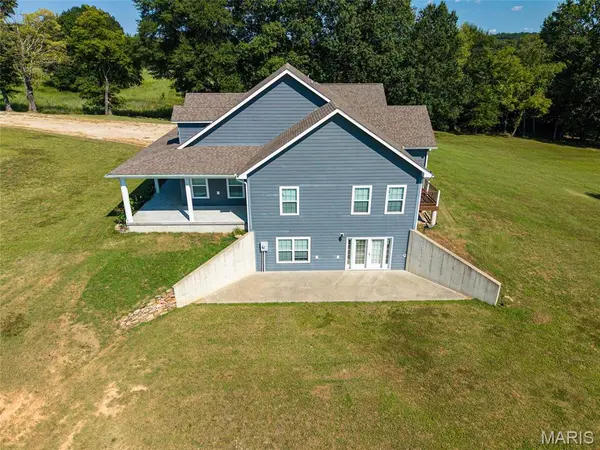
Inside, you'll find custom cabinetry, granite countertops, geothermal heating and cooling, a mudroom, sunroom and a reinforced safe room with a built-in gun safe. The lower level provides additional living space and includes a convenient kitchenette—3 large bedrooms perfect for guests, extended family or entertaining.
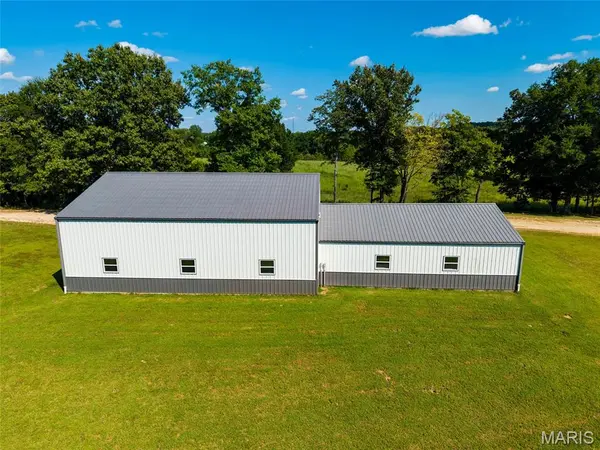
Outside, enjoy the composite deck, durable Hardie Board siding and a massive 3,000+ square-foot shop that offers far more than equipment storage. The building currently accommodates a half-court gym where the kids can gather, a dedicated weight-room area and plenty of remaining space for farm equipment, ATVs, hunting gear, recreational vehicles and more.
This is more than a custom home—it's a place to live, gather, hunt, work and enjoy the outdoors, all from one extraordinary property.
Location
State MO
County Stoddard
Area 730 - All Other Areas
Rooms
Basement 9 ft + Pour, Bathroom, Full, Walk-Out Access
Main Level Bedrooms 2
Interior
Interior Features Workshop/Hobby Area, Kitchen/Dining Room Combo, Open Floorplan, Vaulted Ceiling(s), Walk-In Closet(s), Bar, Breakfast Room, Kitchen Island, Custom Cabinetry, Granite Counters, Pantry, Walk-In Pantry, Tub, Separate Shower, Entrance Foyer
Heating Forced Air, Geothermal, Electric
Cooling Ceiling Fan(s), Central Air, Electric, Geothermal
Flooring Luxury Vinyl
Fireplaces Type Recreation Room, Electric, Living Room
Fireplace Y
Appliance Dishwasher, Disposal, Dryer, Electric Cooktop, ENERGY STAR Qualified Appliances, Other, Refrigerator, Stainless Steel Appliance(s), Washer, Electric Water Heater
Laundry Main Level
Exterior
Exterior Feature Other
Parking Features false
Garage Spaces 4.0
Utilities Available Electricity Available
View Y/N Yes
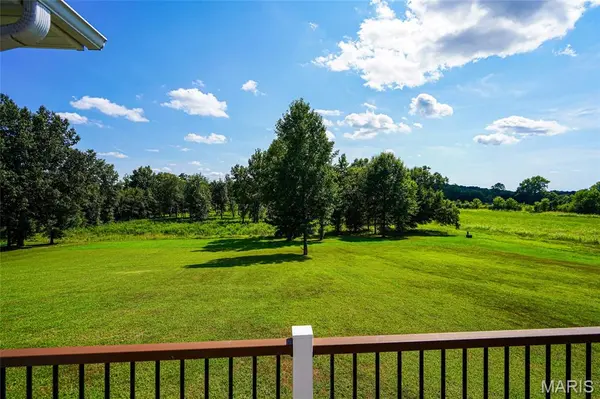
View Rural
Roof Type Architectural Shingle
Building
Lot Description Suitable for Horses
Story 1
Sewer Septic Tank
Water Private, Well
Level or Stories One
Structure Type Other
Schools
Elementary Schools Puxico Elem.
Middle Schools Puxico Jr. High
High Schools Puxico High
School District Puxico R-Vii
Others
Ownership Private
Acceptable Financing 1031 Exchange, Cash, Conventional, FHA, Other, Seller Financing, USDA, VA Loan
Listing Terms 1031 Exchange, Cash, Conventional, FHA, Other, Seller Financing, USDA, VA Loan
Special Listing Condition Standard
Nearby Locations
GET MORE INFORMATION
REALTOR® Lic# 2019033687 | 1999070893