
Listing Courtesy of: MARIS - IDX as distributed by MLS GRID / Listed By: Maria Strizhevskaya, Coldwell Banker Realty Gundaker
9113 Palmer Avenue Overland, MO 63114
Active (2 Days)
$239,000 (USD)
Description
MLS #:
26029543
26029543
Taxes
$2,101(2025)
$2,101(2025)
Lot Size
0.32 acres
0.32 acres
Type
Single-Family Home
Single-Family Home
Year Built
1952
1952
Views
Neighborhood
Neighborhood
School District
Ritenour
Ritenour
County
St. Louis County
St. Louis County
Listed By
Maria Strizhevskaya, Coldwell Banker Realty Gundaker
Source
MARIS - IDX
Last checked May 25 2026 at 12:50 AM GMT+0000
MARIS - IDX
Last checked May 25 2026 at 12:50 AM GMT+0000
Bathroom Details
- Full Bathrooms: 2
Interior Features
- Laundry: In Basement
- Gas Water Heater
- Disposal
- Dishwasher
- Open Floorplan
- Ceiling Fan(s)
- Laundry: Laundry Room
- Refrigerator
- Ice Maker
- Stainless Steel Appliance(s)
- Recessed Lighting
- Oven
- Shower
- Range Hood
- Accessibility: Accessible Full Bath
- Accessibility: Accessible Approach With Ramp
- Range
- Laundry: Lower Level
- Accessibility: Accessible Kitchen Appliances
- Accessibility: Accessible Kitchen
Subdivision
- Baldwin Place Amd
Lot Information
- Level
- Front Yard
- Back Yard
- Private
- Open Lot
Property Features
- Fireplace: Living Room
Heating and Cooling
- Natural Gas
- Forced Air
- Central Air
- Ceiling Fan(s)
Basement Information
- Bathroom
- Full
- Sleeping Area
- Walk-Up Access
Exterior Features
- Roof: Architectural Shingle
Utility Information
- Utilities: Electricity Connected
- Sewer: Public Sewer
School Information
- Elementary School: Wyland Elem.
- Middle School: Hoech Middle
- High School: Ritenour Sr. High
Parking
- Garage
- Driveway
- Additional Parking
- Detached
- Deck
Stories
- One
Living Area
- 1,840 sqft
Location
Disclaimer: Square footage is based on information available to agent, including County records. Information has not been verified by agent and should be verified by buyer.
Based on information submitted to the MLS GRID as of 5/25/2026 00:50. All data is obtained from various sources and may not have been verified by broker or MLS GRID. Supplied Open House Information is subject to change without notice. All information should be independently reviewed and verified for accuracy. Properties may or may not be listed by the office/agent presenting the information.



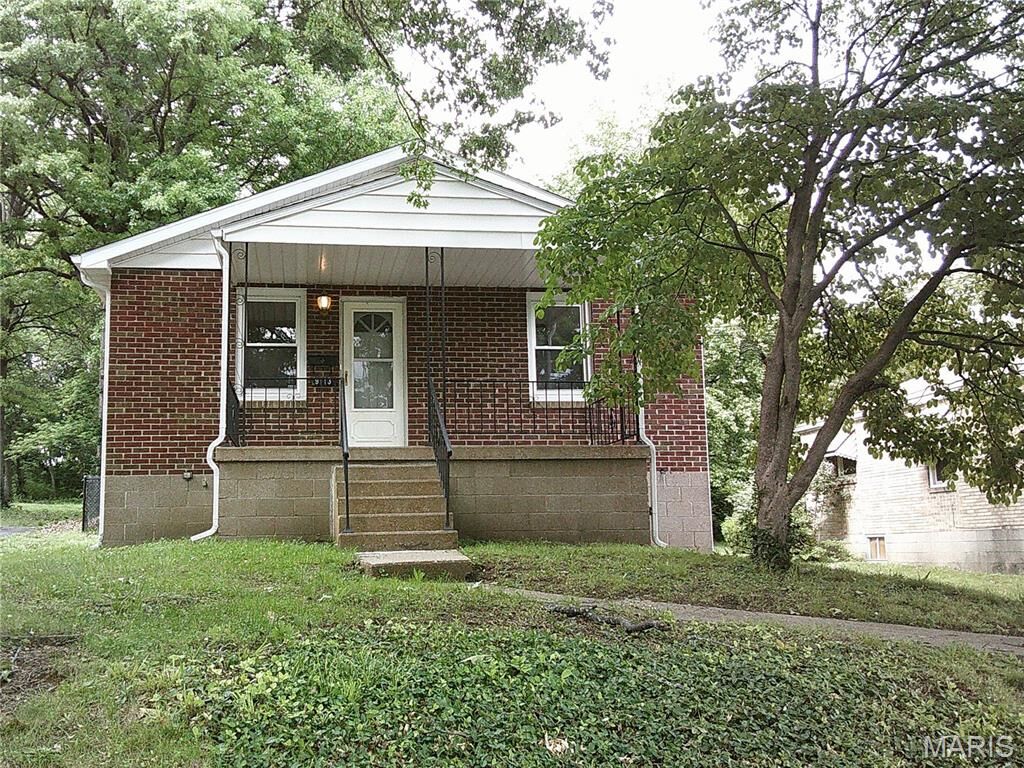
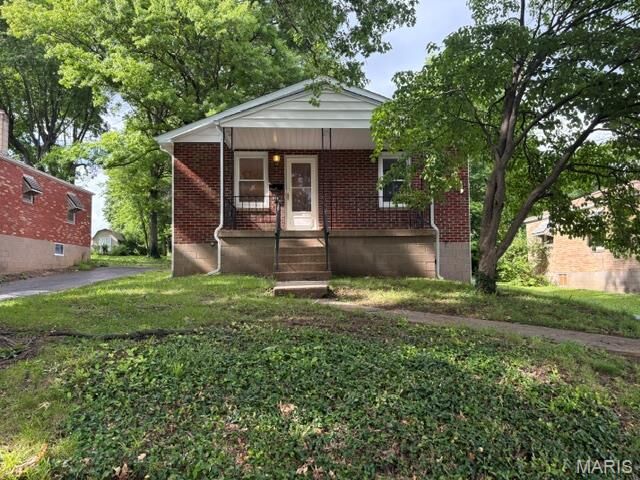
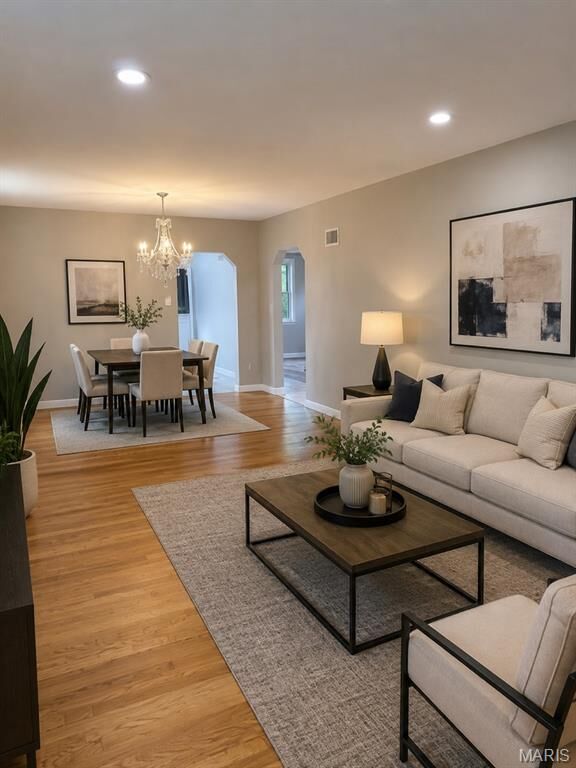
Located on a quiet street, this move-in ready house has been tastefully renovated. The main level features updated thermal insulated vinyl windows throughout, refinished hardwood and LVP flooring, new recessed lighting and light fixtures, living/dining room combo with the gas fireplace. Kitchen offers updated cabinets, quartz countertops and stainless-steel appliances. Two full baths have been completely renovated and have ceramic tile flooring. The walk up newly finished basement adds valuable living space. It has a huge 25’x 16’ family/rec room, full bath, sleeping area, and plenty of storage space.
A newly sealed, extended driveway welcomes you home and flows into a uniquely large back lot parking area—perfect for gatherings, work vehicles, or anyone who needs extra room to move. Enjoy a huge, level, fenced yard with a 2-car detached garage, deck with handicap access, and utility shed
A truly turnkey home with thoughtful updates inside & out.